Infinity Mirror Rooms Explained: From Concept to Installation

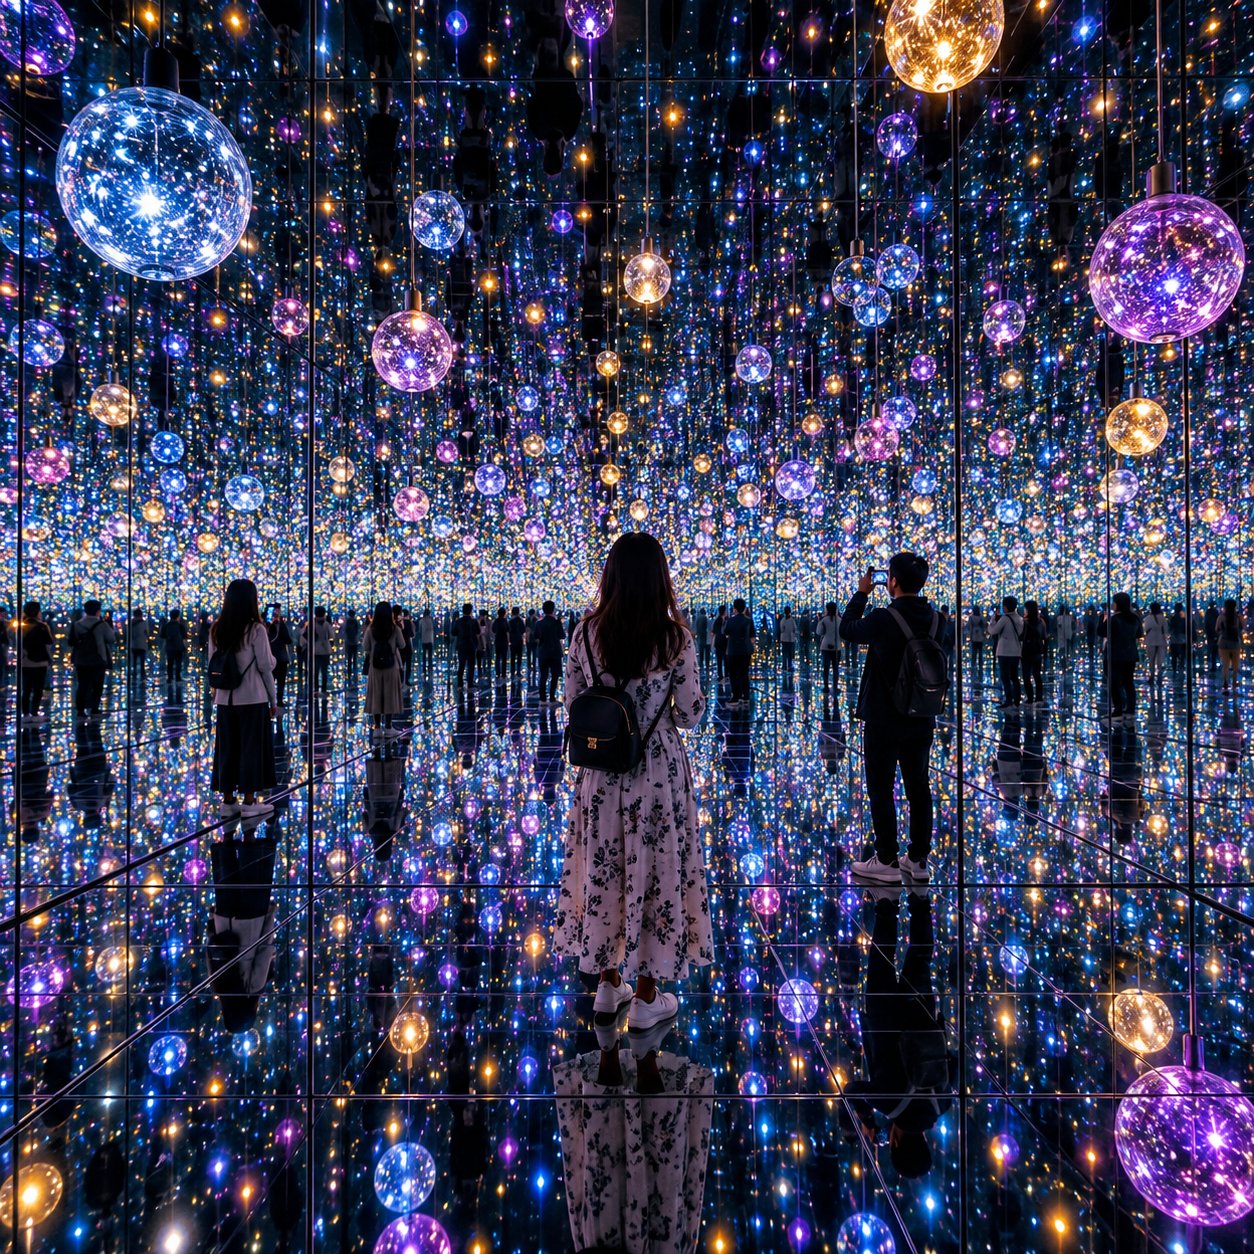
An Infinity Mirror Room transforms a small enclosed space into an apparent universe without an edge. Through carefully positioned mirrors, controlled darkness, and repeated points of light, the installation makes physical boundaries feel distant, unstable, or infinite.
The format is closely associated with Yayoi Kusama, whose immersive installations have helped bring mirror rooms into the public imagination. Yet every Infinity Mirror Room depends on more than mirrors. It is a coordinated work of spatial design, lighting, fabrication, conservation, visitor management, and exhibition installation.
What Is an Infinity Mirror Room?
An Infinity Mirror Room is an enclosed immersive installation art environment that uses opposing reflective surfaces and carefully placed light to create the illusion of endless depth. The viewer enters the artwork rather than simply looking at it from outside.
In a typical arrangement, mirrors cover some or all of the walls, while additional reflective elements may appear on the floor or ceiling. Small LEDs, illuminated objects, or other light sources repeat across the surfaces. Each reflection creates another reflection, producing a visual sequence that seems to continue beyond the room’s actual dimensions.
The enclosure matters. A conventional mirror on a wall reflects a recognizable room, but an enclosed mirror environment limits external visual information. When the surrounding space is dark and the light sources are precisely controlled, the eye has fewer clues about scale and distance.
This is why the work should not be understood as decorative mirror design. Its meaning emerges from the relationship between space, repetition, light, and the audience. The visitor’s body becomes part of the composition, changing the image with every movement.
The Concept Behind the Experience
The concept behind an Infinity Mirror Room connects visual repetition with ideas of infinity, self-perception, scale, and the unstable boundary between artwork and audience. The room turns an abstract idea into a bodily experience that unfolds over time.
Repetition can feel calming, overwhelming, playful, or unsettling. A single light becomes a field of lights; one person becomes many reflected figures. The visitor may lose an immediate sense of where the room ends, even while knowing that the physical space is limited.
In Yayoi Kusama’s work, repeated forms and mirrored environments often relate to broader artistic concerns such as accumulation, cosmic scale, self-obliteration, and the tension between the individual and the infinite. The exact interpretation depends on the specific work, its setting, and the experience each visitor brings into the room.
There is also a useful conceptual shift: the audience does not merely observe a finished object. The audience activates the installation. A person’s position determines which lights appear closest, which reflections overlap, and how the room’s scale is perceived.
That participation creates a distinction between an Infinity Mirror Room and a conventional exhibition display. A painting can be experienced from a selected viewpoint. An immersive room offers a changing field of viewpoints, while also asking visitors to consider how institutions organize access, duration, movement, and attention.
How the Illusion Works
The illusion of endless space comes from repeated reflections between parallel or strategically angled surfaces, combined with isolated light sources and limited ambient light. The effect is strongest when the room’s geometry and lighting are tightly controlled.
Mirrors and reflective surfaces
Opposing mirrors create a visual feedback loop. Light from an LED reaches a mirror, reflects toward another surface, and returns again. Each cycle produces a smaller or dimmer image, so the points of light appear to recede into the distance.
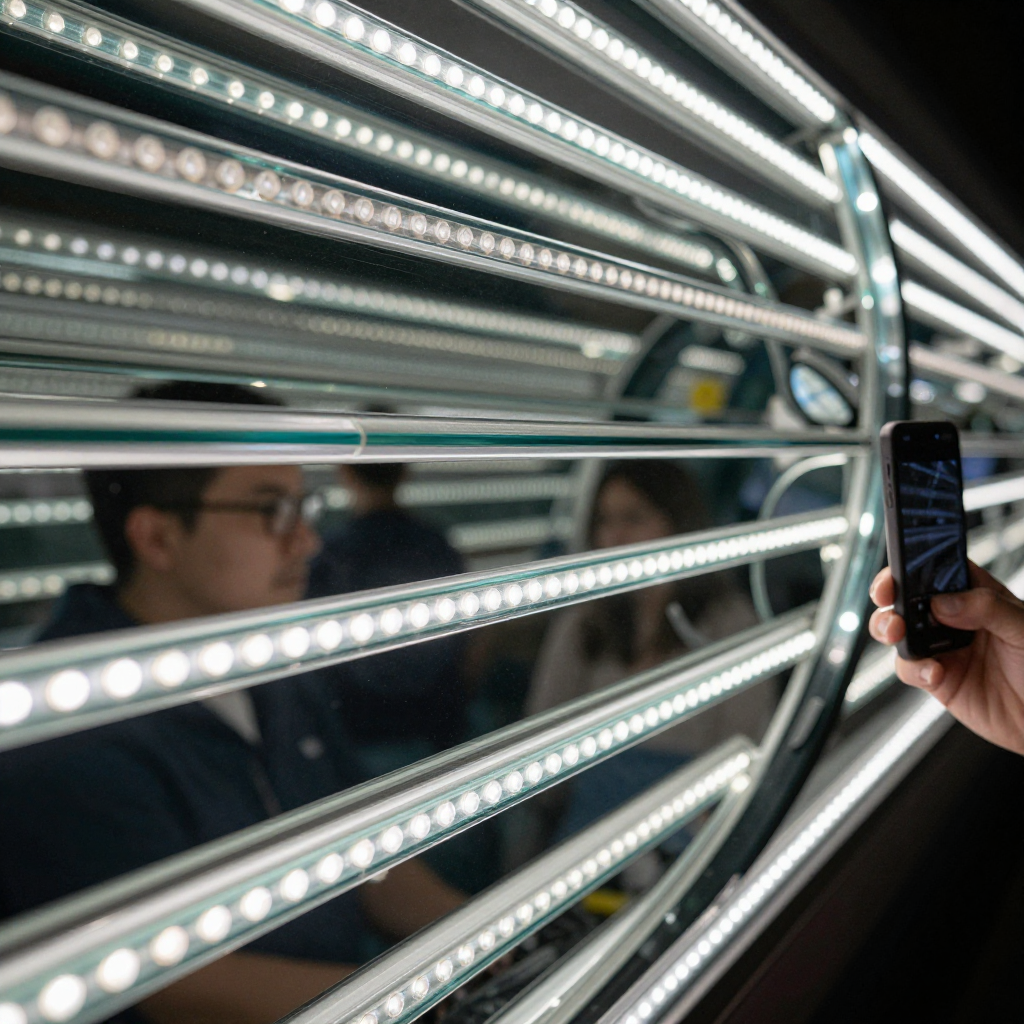
Reflective panels must be aligned with care. Small variations in angle, seams, waviness, or surface quality can interrupt the repetition. Depending on the artistic design, a room may use standard glass mirrors, mirrored acrylic, or other reflective materials. Each choice affects weight, clarity, durability, cleaning, and visitor safety.
LED lighting and darkness
LED lighting is often useful because it offers controllable brightness, low heat, long operating life, and flexible programming. The lights may remain steady, shift in colour, pulse, or follow a timed sequence. The choice changes the emotional character of the room.
Darkness is equally important. If too much ambient light enters, visitors can see the room’s edges and the illusion weakens. If the environment becomes too dark, however, movement and orientation may become difficult. The installation therefore balances visual intensity with safe navigation.
Room proportions and viewing limits
The physical dimensions of the room determine how reflections overlap and how many visitors can enter without disrupting the intended view. Doorways, ventilation, electrical access, emergency exits, and sightlines all influence the final design.
An Infinity Mirror Room does not create literal infinite space. It creates a convincing perceptual suggestion of it. The experience depends on viewing position, duration, light level, and the visitor’s awareness of the body inside the image.
From Artistic Vision to Gallery Plan
Turning an artistic vision into a gallery plan requires collaboration among artists, curators, spatial designers, fabricators, technicians, conservators, and visitor-services staff. The proposal must protect the work’s conceptual aims while responding to the building and its public responsibilities.
The planning process usually begins with an artistic brief. This establishes the intended mood, visual rhythm, visitor relationship, and essential materials without assuming that every technical detail is already fixed. A gallery team then studies the available space and identifies constraints.
- Spatial planning: room dimensions, ceiling height, access routes, service areas, emergency exits, and queueing space.
- Materials: mirrors or reflective panels, structural framing, flooring, fasteners, electrical components, protective surfaces, and cleaning requirements.
- Accessibility: step-free access where possible, suitable circulation, clear information, seating or rest options when appropriate, and procedures for visitors who need additional time or assistance.
- Conservation: protection from fingerprints, vibration, heat, dust, moisture, accidental contact, and unsuitable cleaning products.
- Technical design: lighting control, power distribution, ventilation, monitoring, maintenance access, and fail-safe operation.
- Visitor flow: timed entry, group size, dwell time, orientation, photography guidance, and transition into and out of the room.
These decisions involve trade-offs. More reflective surface may intensify the visual effect but increase cleaning and damage risks. A darker environment may deepen the illusion but require stronger wayfinding and staff oversight. A larger visitor group can improve public access while making the experience less quiet and visually consistent.
For a project at the Art Gallery of Ontario, the final design would remain dependent on the confirmed proposal, available gallery space, technical review, accessibility planning, and institutional approval. Public descriptions should distinguish between the artistic ambition and features that have actually been announced.
Installing an Infinity Mirror Room
Installing an Infinity Mirror Room involves preparing the gallery, building a stable enclosure, fitting reflective and lighting elements, testing the optical effect, and completing safety and accessibility checks before opening.
- Prepare the space. The installation team protects the existing gallery, verifies measurements, confirms power and ventilation needs, and marks circulation routes and emergency access.
- Construct the enclosure. Framing, wall systems, doors, flooring, and service panels are assembled according to the approved design. The structure must remain stable during daily public operation.
- Fit mirrors and reflective materials. Panels are installed, aligned, secured, and inspected for defects. Edges and joints receive particular attention because they can affect both safety and the illusion.
- Install LED lighting. Electricians and technicians connect the lighting system, controllers, power supplies, and protective equipment. Brightness and timing are adjusted in the actual room, not only on a drawing.
- Test the visual experience. The team checks reflections from several positions and under different operating conditions. They look for unwanted glare, visible gaps, confusing shadows, or technical interruptions.
- Complete operational checks. Staff review emergency procedures, door operation, housekeeping, accessibility, capacity controls, and maintenance routines before welcoming visitors.
Installation can take days or considerably longer depending on the room’s complexity, fabrication method, building requirements, and testing schedule. A precise duration or budget should come from the project team rather than from a generic estimate.
Maintenance continues after opening. Staff may need to inspect lighting, remove fingerprints, monitor reflective surfaces, check flooring, and respond to changes in equipment performance. The finished work is therefore a living exhibition environment, not a structure that can simply be assembled and forgotten.
What Visitors Experience
Visitors experience an Infinity Mirror Room through controlled entry, a limited period inside, and a constantly changing field of reflections, light, and bodily awareness. The exact duration, capacity, photography rules, and accessibility arrangements depend on the gallery’s confirmed plan.
Timed entry can protect the experience by preventing overcrowding. A smaller group gives each person more room to observe the reflections and reduces interruptions, while timed access also helps the gallery serve more people fairly across the day.
Inside, impressions may change quickly. From one position, lights can appear as distant stars. A step to the side may reveal a seam, a new reflection, or another visitor’s repeated image. Some people focus on the visual spectacle; others notice the room’s sound, their own movement, or the tension between physical enclosure and apparent openness.
Photography may be permitted under specific conditions, but the installation deserves attention beyond its role as a backdrop. Visitors can help preserve the work by following staff instructions, avoiding contact with mirrors and equipment, keeping pathways clear, and respecting people who need a quieter or slower experience.
Accessibility is part of the artwork’s public presentation, not an afterthought. Gallery teams may consider step-free routes, doorway widths, lighting sensitivity, sensory information, assistance procedures, and alternatives for visitors who cannot enter or remain in the room comfortably. Those arrangements should be confirmed by the Art Gallery of Ontario when project details are finalized.
Supporting the Art Gallery of Ontario Project
A crowdfunding campaign can help the Art Gallery of Ontario bring an Infinity Mirror Room to the public by contributing to artistic production, fabrication, technical installation, safety planning, and visitor access. Support also signals community interest in making immersive art available in a shared cultural space.
Projects of this kind involve costs beyond the visible room. Funds may support specialist materials, structural components, LED lighting, electrical work, transport, conservation preparation, installation labour, accessibility measures, staffing, and ongoing maintenance. The campaign’s own information should explain which needs it prioritizes and what supporters can expect.
Readers interested in the project can learn about the Art Gallery of Ontario crowdfunding campaign through its official campaign page, review the stated goals, and decide whether to contribute. Sharing accurate campaign information can also help, especially when it directs potential supporters to the project’s verified source rather than to unconfirmed descriptions.
Community funding creates a direct relationship between public participation and cultural production. It can help a gallery take on an ambitious immersive installation while keeping the project connected to the people who will experience it. At the same time, responsible communication matters: campaign outcomes, final technical details, opening dates, and visitor policies should never be assumed before the institution confirms them.
Frequently Asked Questions
How does an Infinity Mirror Room create the illusion of endless space?
It uses repeated reflections between mirrors or other reflective surfaces. Carefully positioned LEDs appear again and again, while darkness hides the room’s physical limits and makes the reflections seem to recede indefinitely.
What materials are used to build an Infinity Mirror Room?
Common components include reflective glass or acrylic panels, structural framing, flooring, LED fixtures, wiring, lighting controls, protective finishes, and access hardware. The exact materials vary by artist, design, venue, safety requirements, and conservation plan.
How long does installation take?
Installation time varies with the room’s size, fabrication process, building conditions, lighting system, testing requirements, and approvals. A project team must provide the reliable schedule; generic timelines cannot confirm a particular gallery installation.
Are Infinity Mirror Rooms safe and accessible for visitors?
They can be made safe and more accessible through stable construction, protected electrical systems, clear procedures, controlled entry, appropriate lighting levels, staff supervision, and accessible routes. The final arrangements remain specific to each venue and installation.
How can visitors support the Art Gallery of Ontario crowdfunding campaign?
Visit the official campaign page, read its goals and terms, contribute if the project aligns with your interests, and share verified information with others. Follow the Art Gallery of Ontario for confirmed updates about the project and public access.